BCIN-Qualified Residential Design

Residential Design & Permit Services in Barrie

Clear, practical drawings for additions, renovations, second dwelling units, custom homes, decks, garages, and permit-related residential projects across Barrie and Simcoe County.

BCIN-qualified design Permit-ready drawings Local project support

What we offer

Residential design services for Ontario homeowners

We provide residential design services that support both lifestyle goals and permit requirements. Our work is shaped by building code knowledge, practical construction thinking, and a clean modern design approach.

Every project is different, so we tailor the drawings and scope to fit the home, the municipality, and the stage of your project.

  • Plan with clarityUnderstand the drawing scope and next steps early.
  • Design for real lifeBalance space, function, construction, and approval needs.
  • Move toward permitPrepare a coordinated package for municipal review.
Three-dimensional residential floor plan illustrating layout planning
Thoughtful layouts, clear documentation, and practical permit coordination.

Our residential services

Designed to support approvals, construction, and everyday living

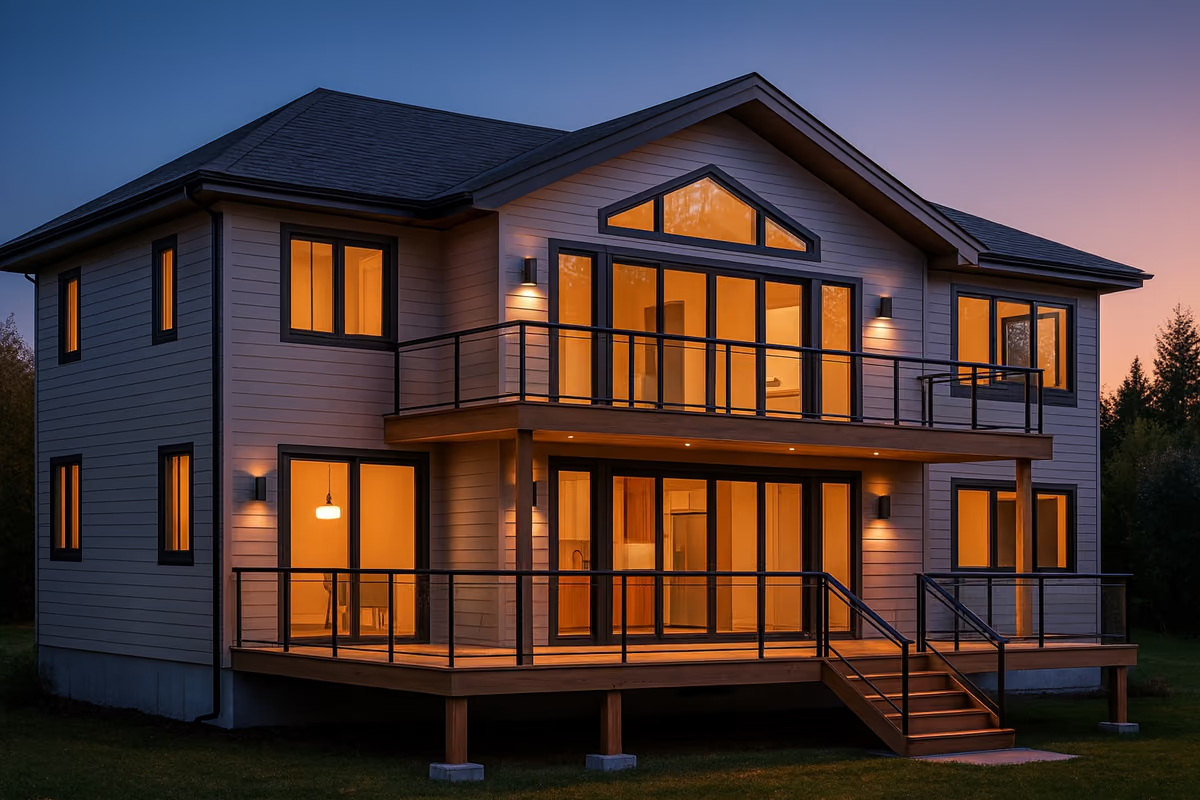
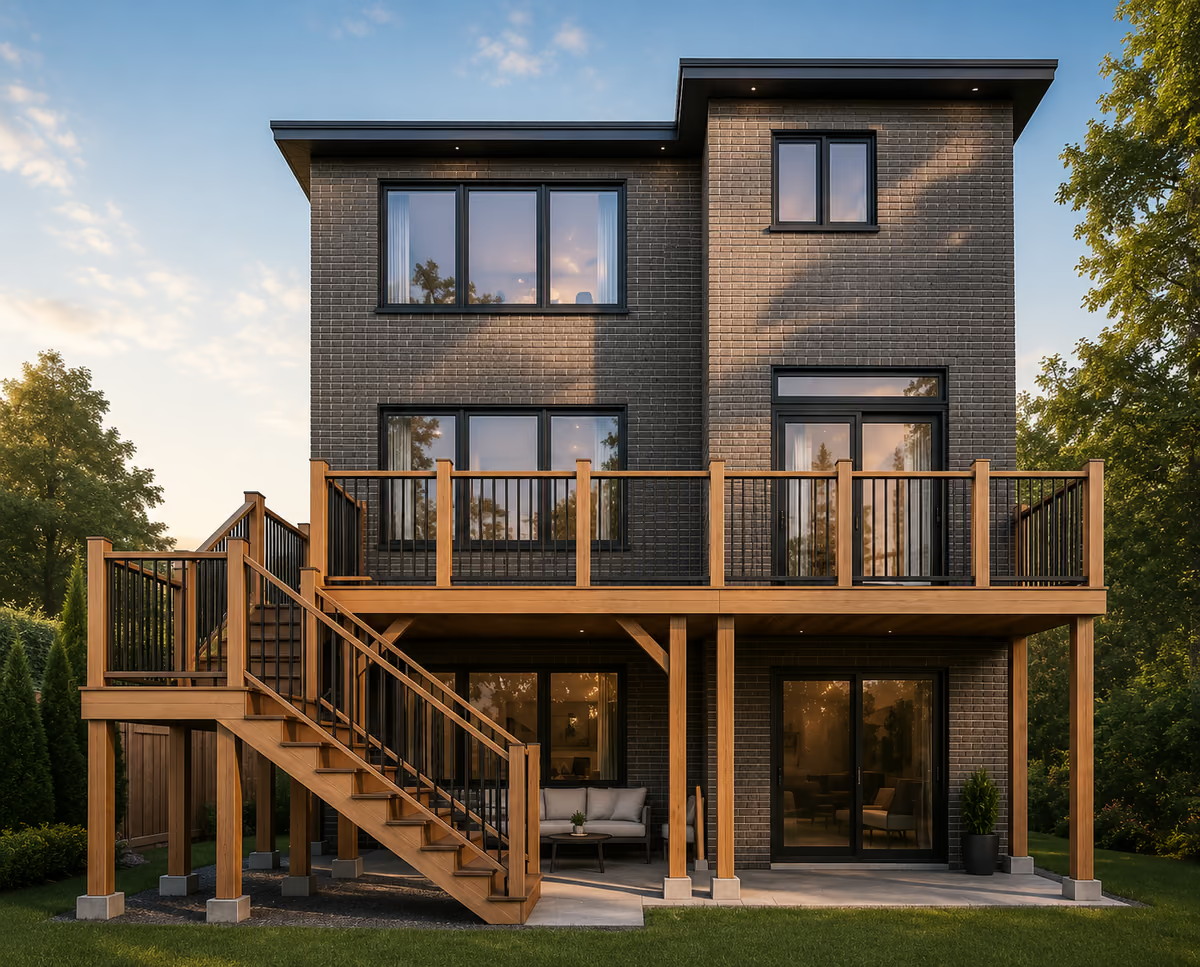
Contemporary custom home design at dusk
01

Custom Homes

We design custom homes that respond to your lot, your needs, and your vision. From floor plans and elevations to permit-ready documentation, we help shape homes that are functional, buildable, and aligned with local requirements.

  • New home layouts and design concepts
  • Exterior elevations and massing studies
  • Permit-ready residential drawing packages
  • Coordination with consultants as needed
Learn more about Custom Homes
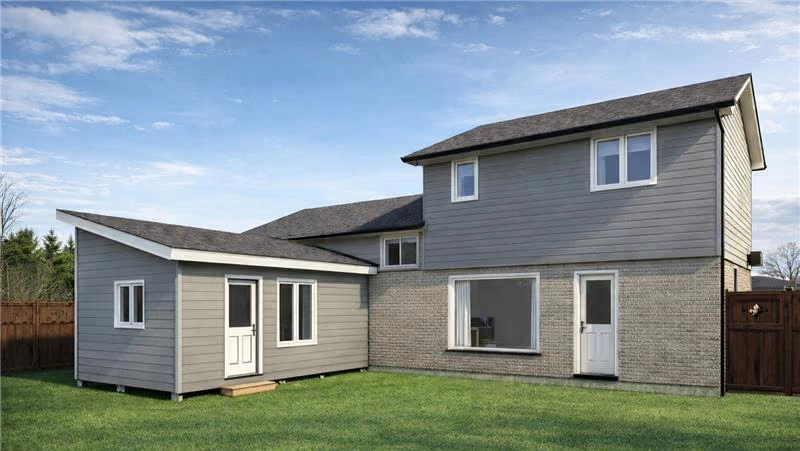
Three-dimensional design for a residential renovation and addition
02

Additions & Renovations

Whether you are opening up the main floor, adding a second storey, extending the rear of the home, or modernizing an outdated layout, we develop renovation and addition plans that improve the way your home works.

  • Rear and side additions
  • Second-storey additions
  • Interior reconfiguration and open-concept layouts
  • Permit drawings for renovations
Learn more about Additions & Renovations
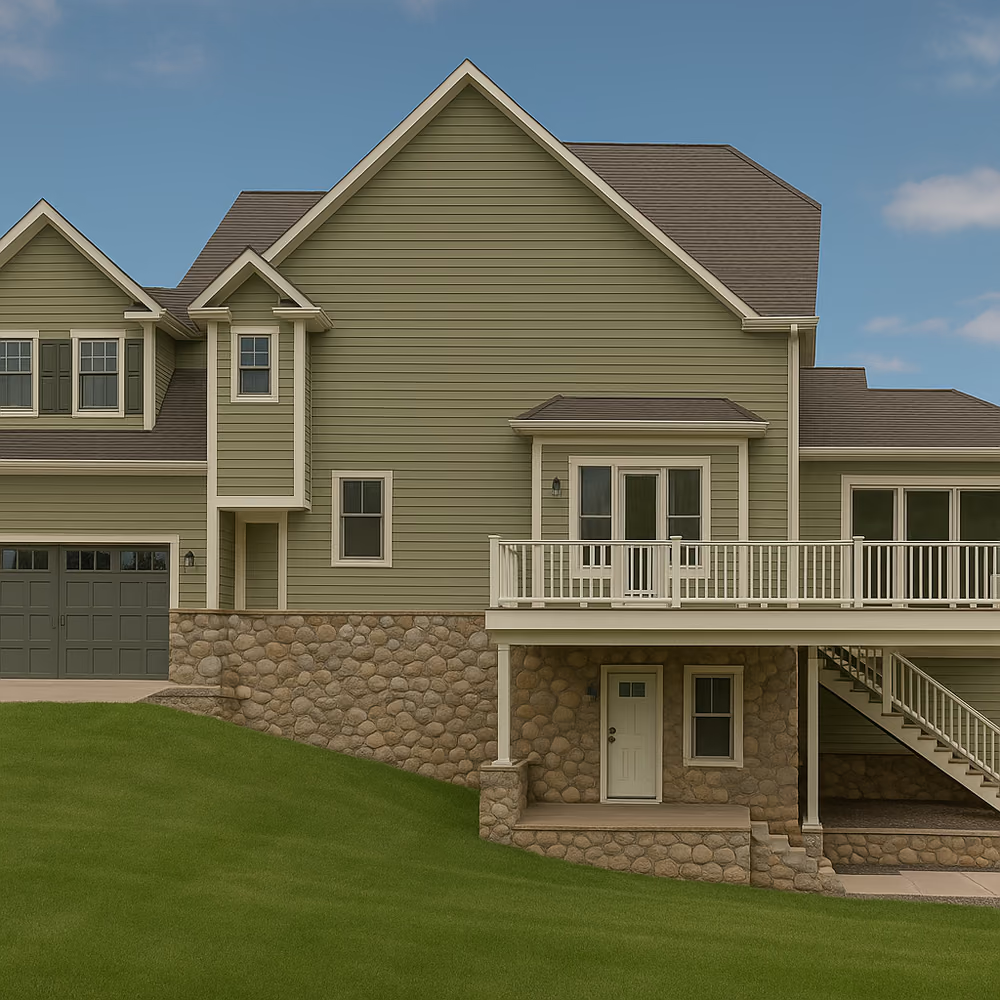
Residential exterior design for a second dwelling unit project
03

Second Dwelling Units in Barrie

We help homeowners design legal second suites and basement apartments with attention to life safety, egress, fire separation, layout efficiency, and municipal permit requirements.

  • Basement apartment planning
  • Separate entrances and circulation layouts
  • Code-conscious suite configurations
  • Permit submissions for additional units
Second dwelling unit design and permit drawings
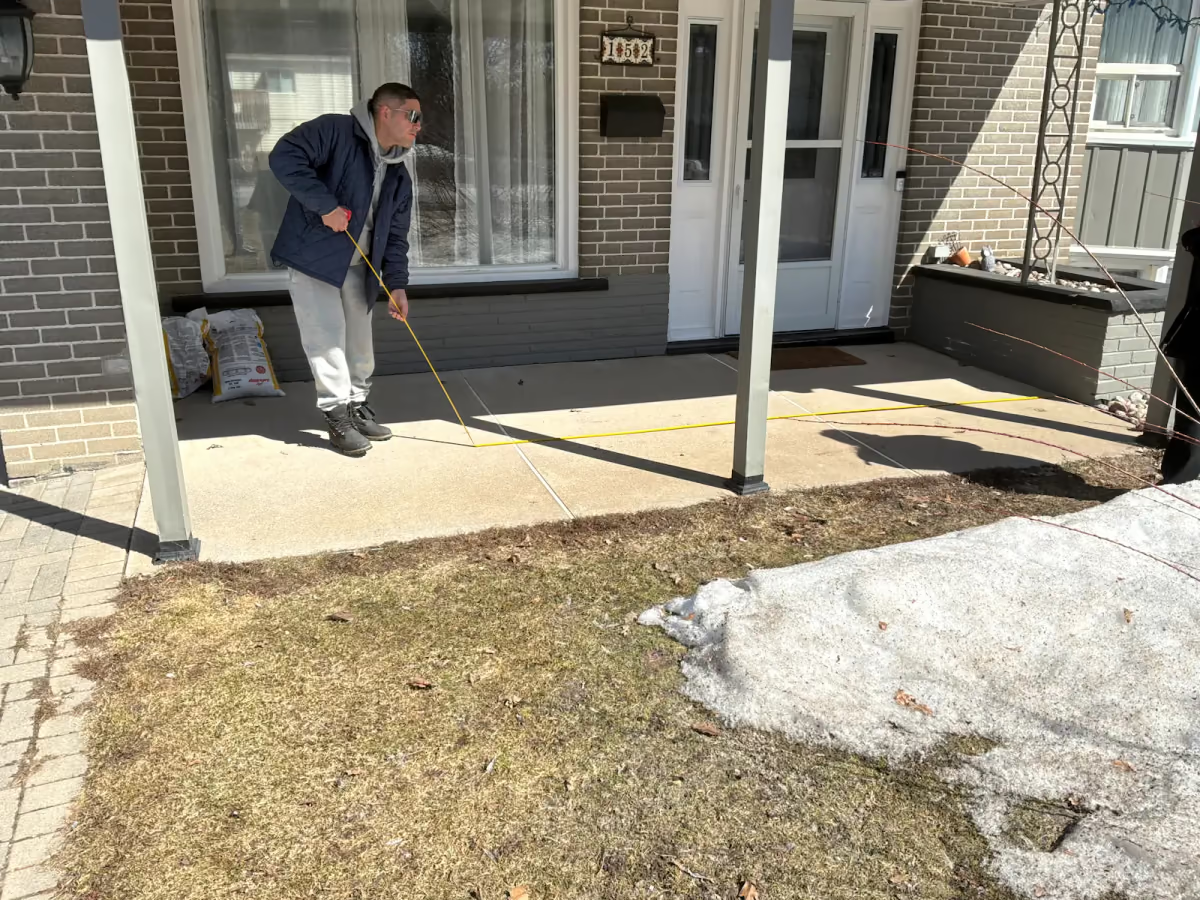
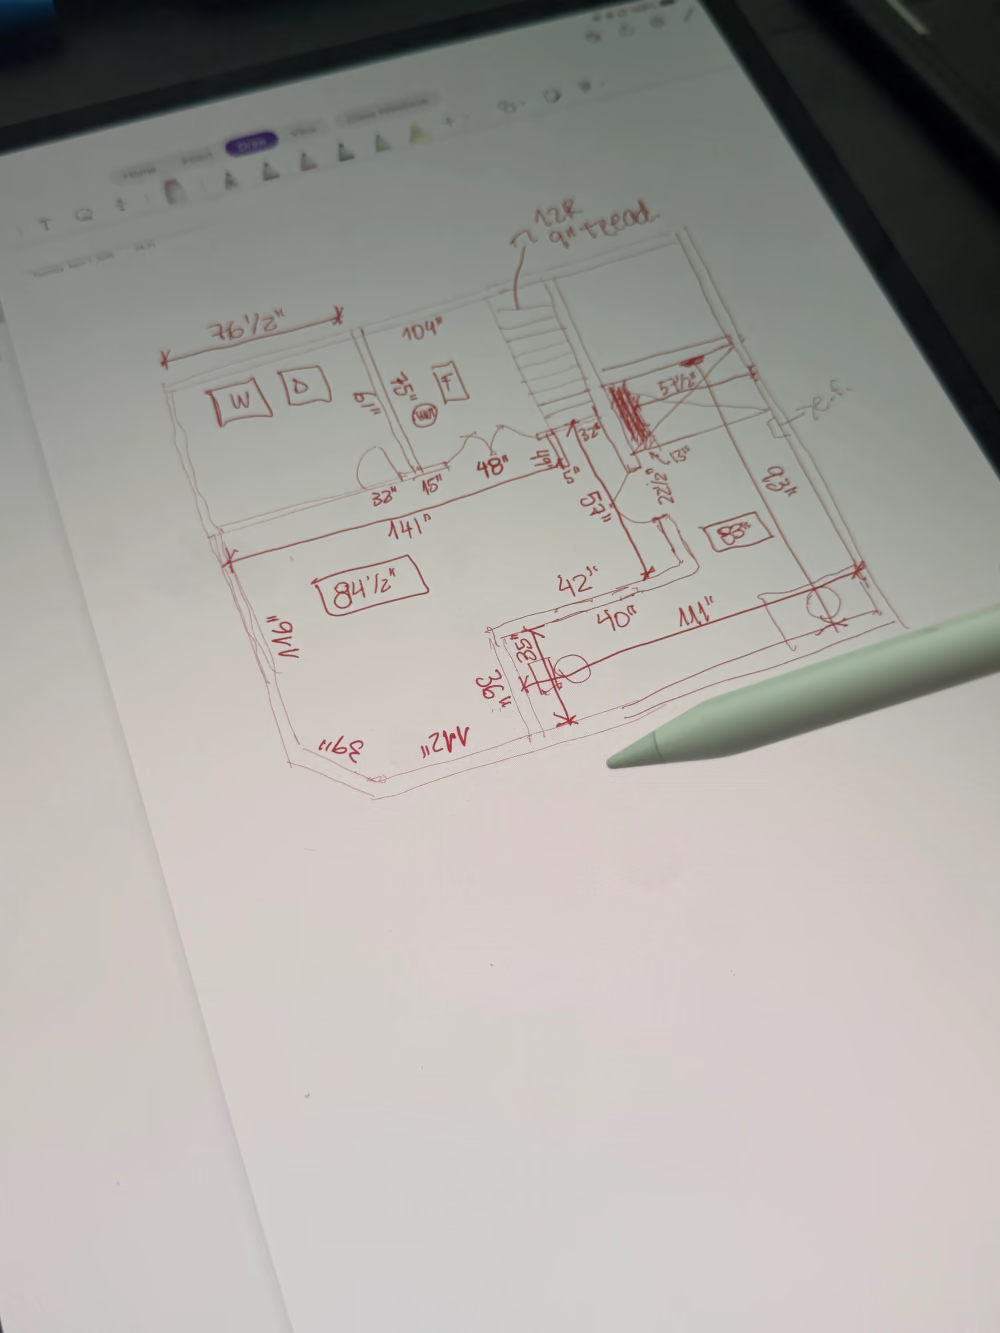
Existing residential conditions being measured for permit drawings
04

Orders to Comply & Retroactive Permits

If you have received an Order to Comply, Stop Work Order, or a municipal request to obtain a building permit for existing work, we can help document the current conditions and prepare the architectural drawings needed to support a retroactive permit application.

  • Review of the municipal order and required drawing scope
  • Site measurements and as-built drawings
  • Retroactive building permit drawing packages
  • Coordination with engineers and other consultants when required
  • Drawing revisions in response to municipal review comments

Every order and property is different. Additional investigation, engineering, approvals, or corrective construction may be required.

Order to Comply drawings in Barrie
Elevated residential deck with stairs and guards
05

Deck Design & Permit Drawings

We prepare clear, BCIN-qualified deck drawings for Barrie homeowners, including site layouts, framing information, stairs, guards, and permit submission support.

Deck design and permit drawings in Barrie
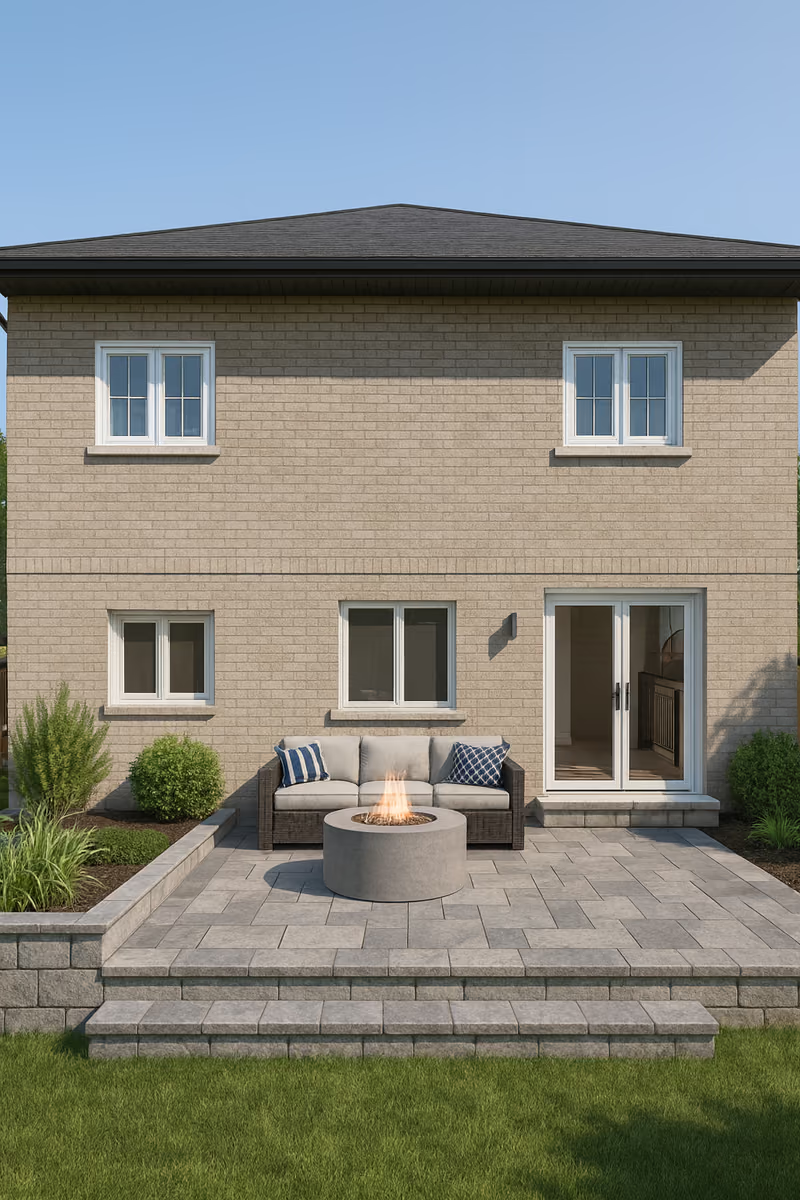
Residential addition and accessory-building design
06

Garage Design & Permit Drawings

We design attached and detached garages, replacements, expansions, conversions, and accessory structures with clear BCIN-qualified plans prepared for municipal permit review.

Garage design and permit drawings in Barrie

Why homeowners choose us

A practical and professional approach to residential design

Code-conscious thinking
We keep permit requirements and Ontario Building Code considerations in mind from the beginning.
Clear communication
We explain the process in a straightforward way so you know what comes next.
Buildable solutions
Our drawings are developed with real-world construction and coordination in mind.
Modern residential design
We aim for spaces that feel functional, comfortable, and visually clean.

Contact

Send a message to ESCL Design

Or email info@escldesign.ca

By submitting this form, you agree that ESCL Design may use your information to respond to your request. See our Privacy Policy.