
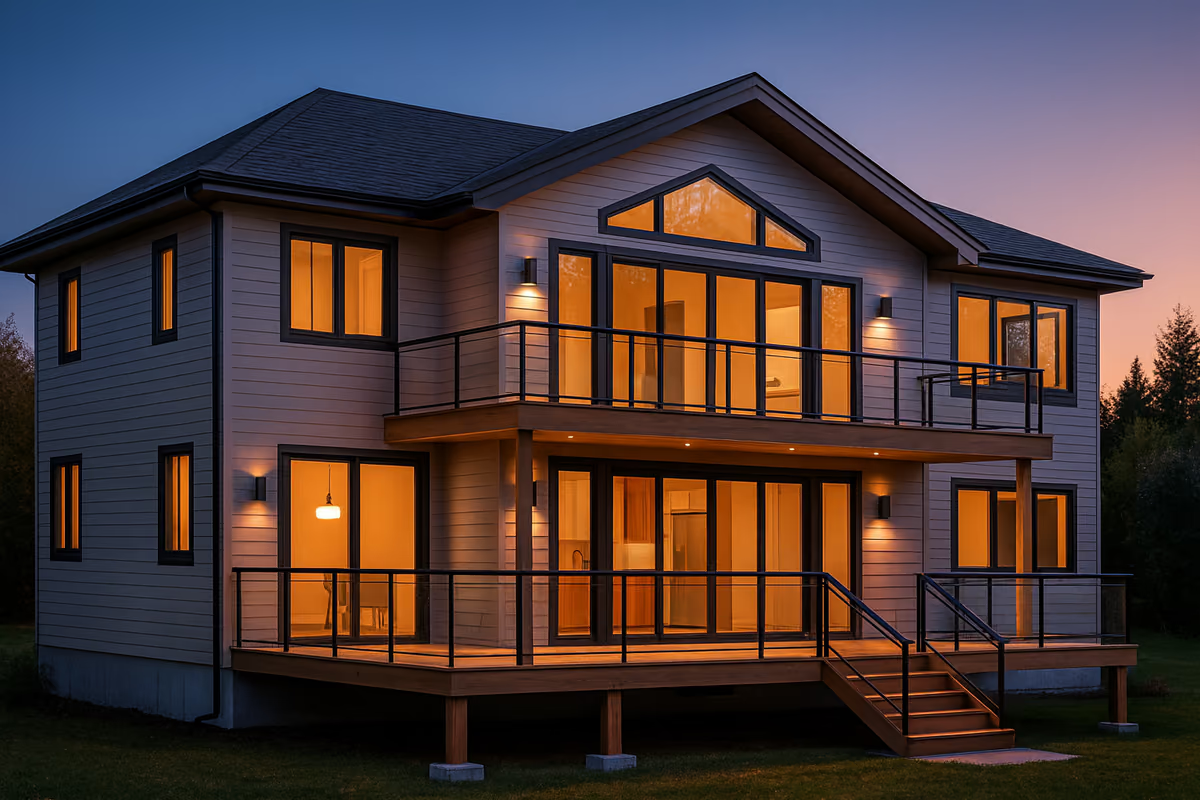
Addition · Innisfil
Second-floor addition design
A residential expansion study focused on adding upper-floor living space while coordinating the new massing with the existing home.
Explore addition designSelected work and design studies
Explore examples of how ESCL Design approaches additions, renovations, second dwelling units, custom homes, decks, and permit-focused residential planning.
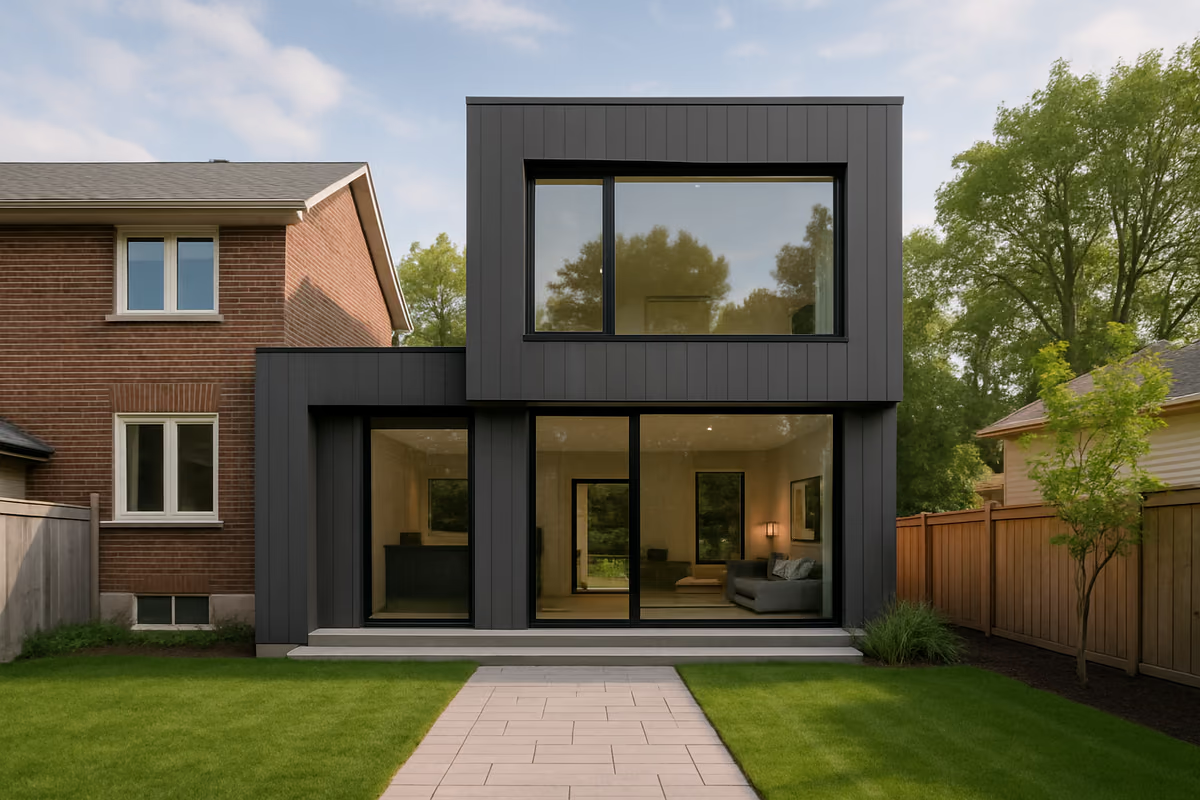
The gallery includes residential design work, permit-drawing examples, and 3D concept renderings. A concept image communicates design intent and should not be interpreted as a photograph of completed construction unless specifically identified as such.
Match the project type
Each example starts with the same practical question homeowners face: what drawings, property information, and permit coordination will the project need? Use the links below to move from gallery inspiration to the matching residential design service.
Project types
Addition · Innisfil
A residential expansion study focused on adding upper-floor living space while coordinating the new massing with the existing home.
Explore addition design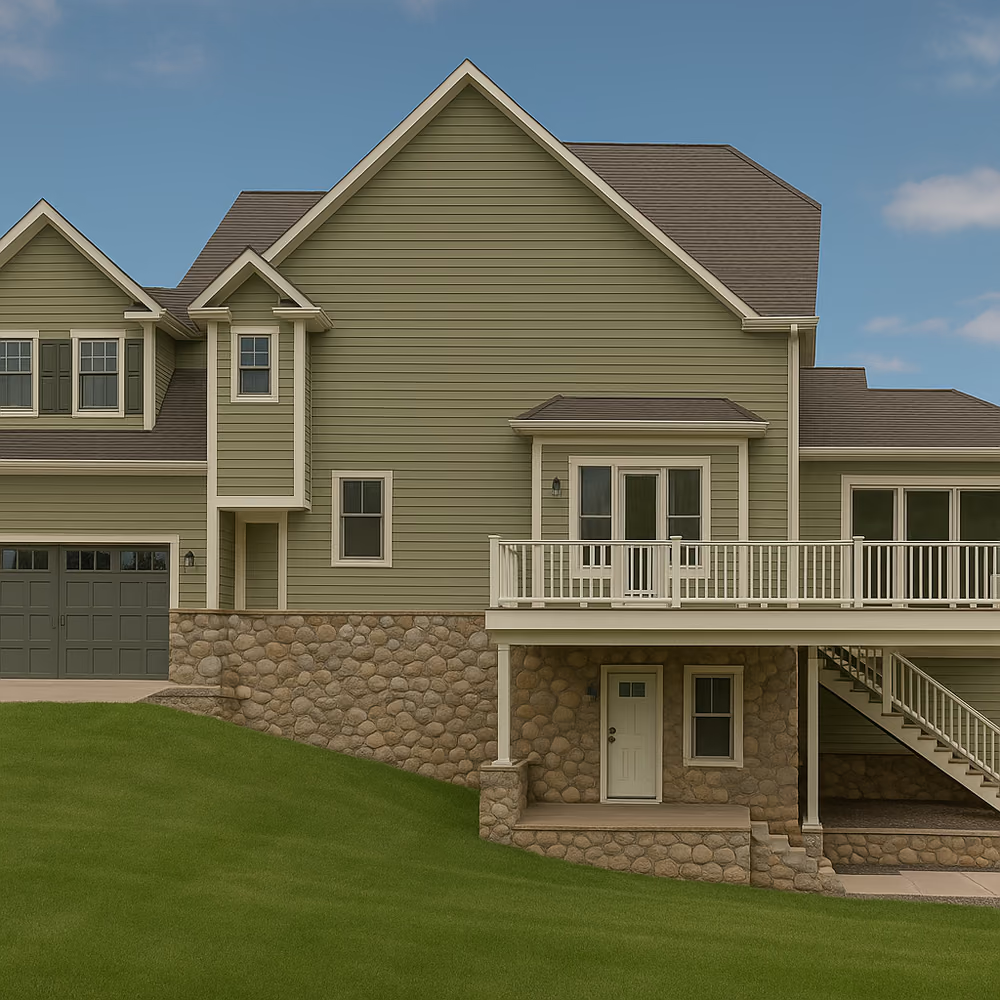
Renovation · Barrie
A coordinated exterior and interior design study exploring a more functional layout and a refreshed residential character.
Explore renovation design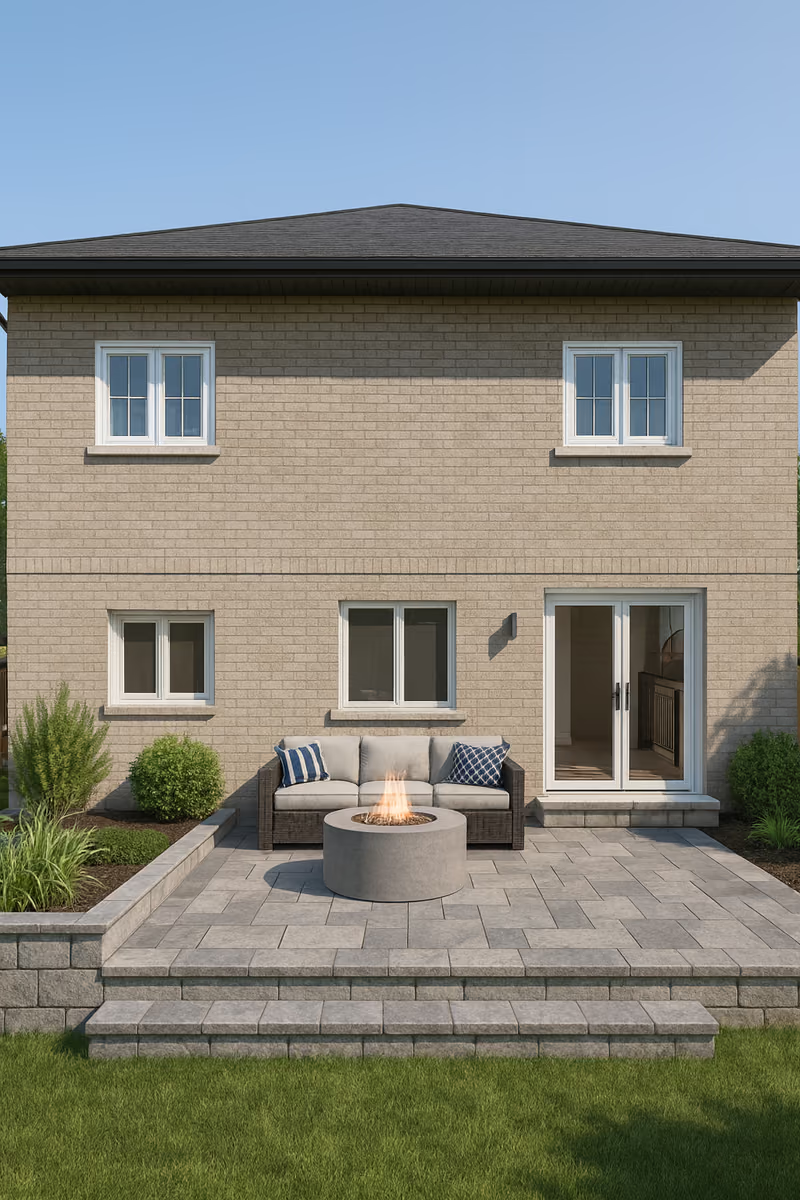
Additional unit · Barrie
A residential unit study considering a dedicated entrance, efficient layout, life-safety requirements, and permit documentation.
Explore second units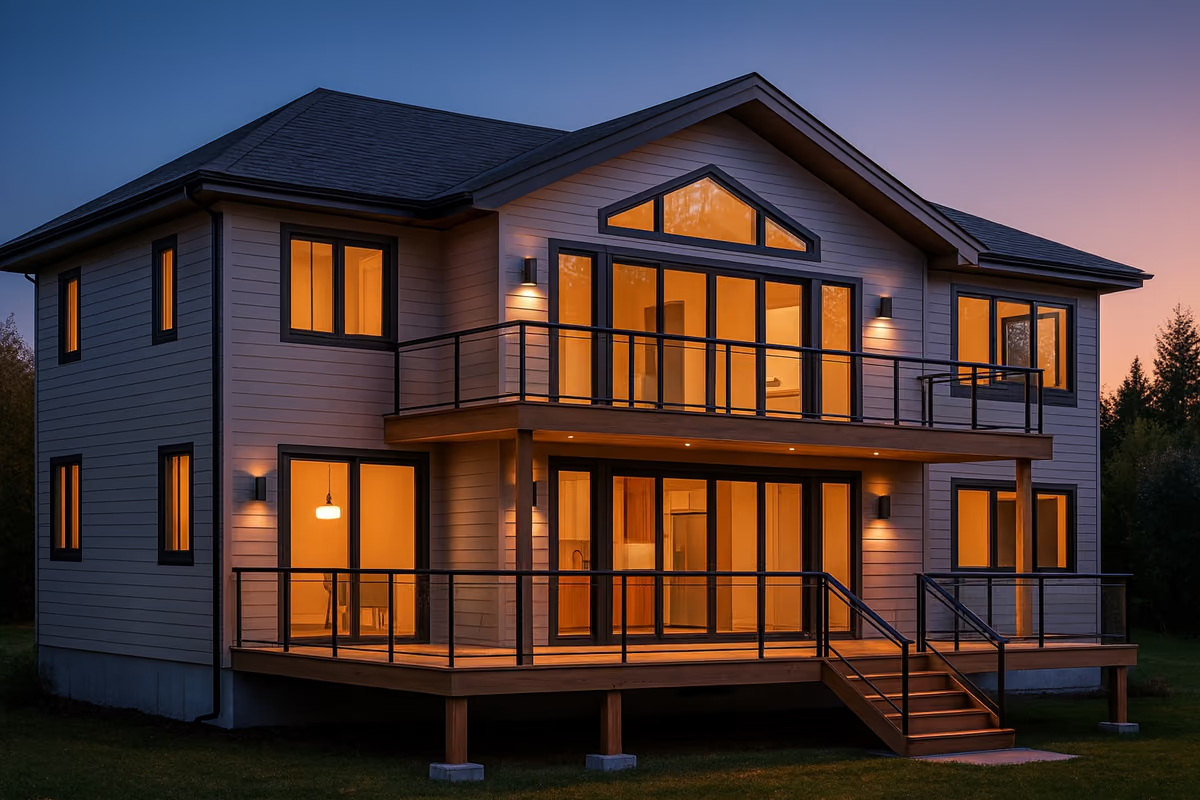
New home · Barrie
A contemporary home study shaped around balanced massing, comfortable living spaces, and a clear street-facing identity.
Explore custom homes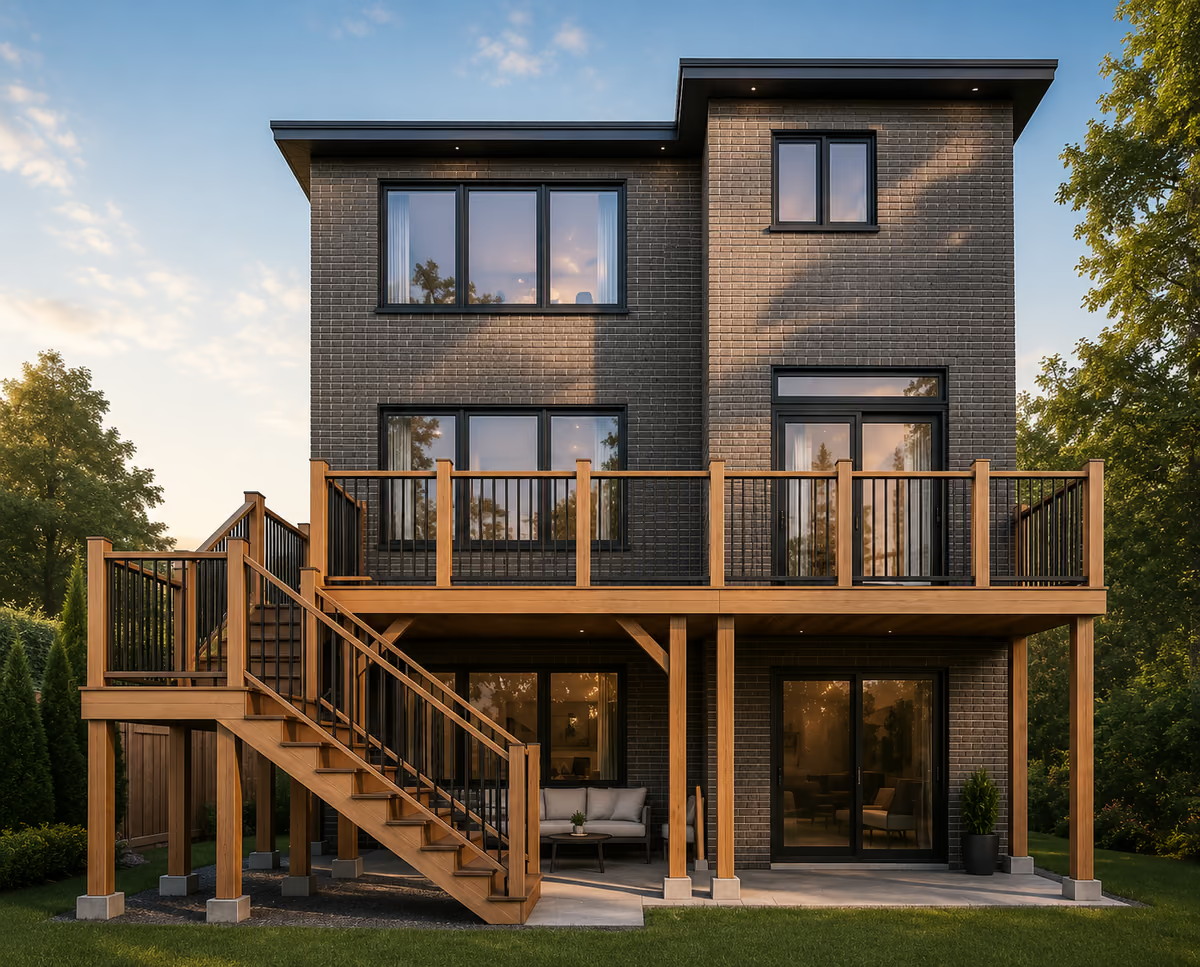
Outdoor living · Simcoe County
A raised-deck concept coordinating access, stairs, guards, framing intent, and the relationship to the existing house.
Explore deck permits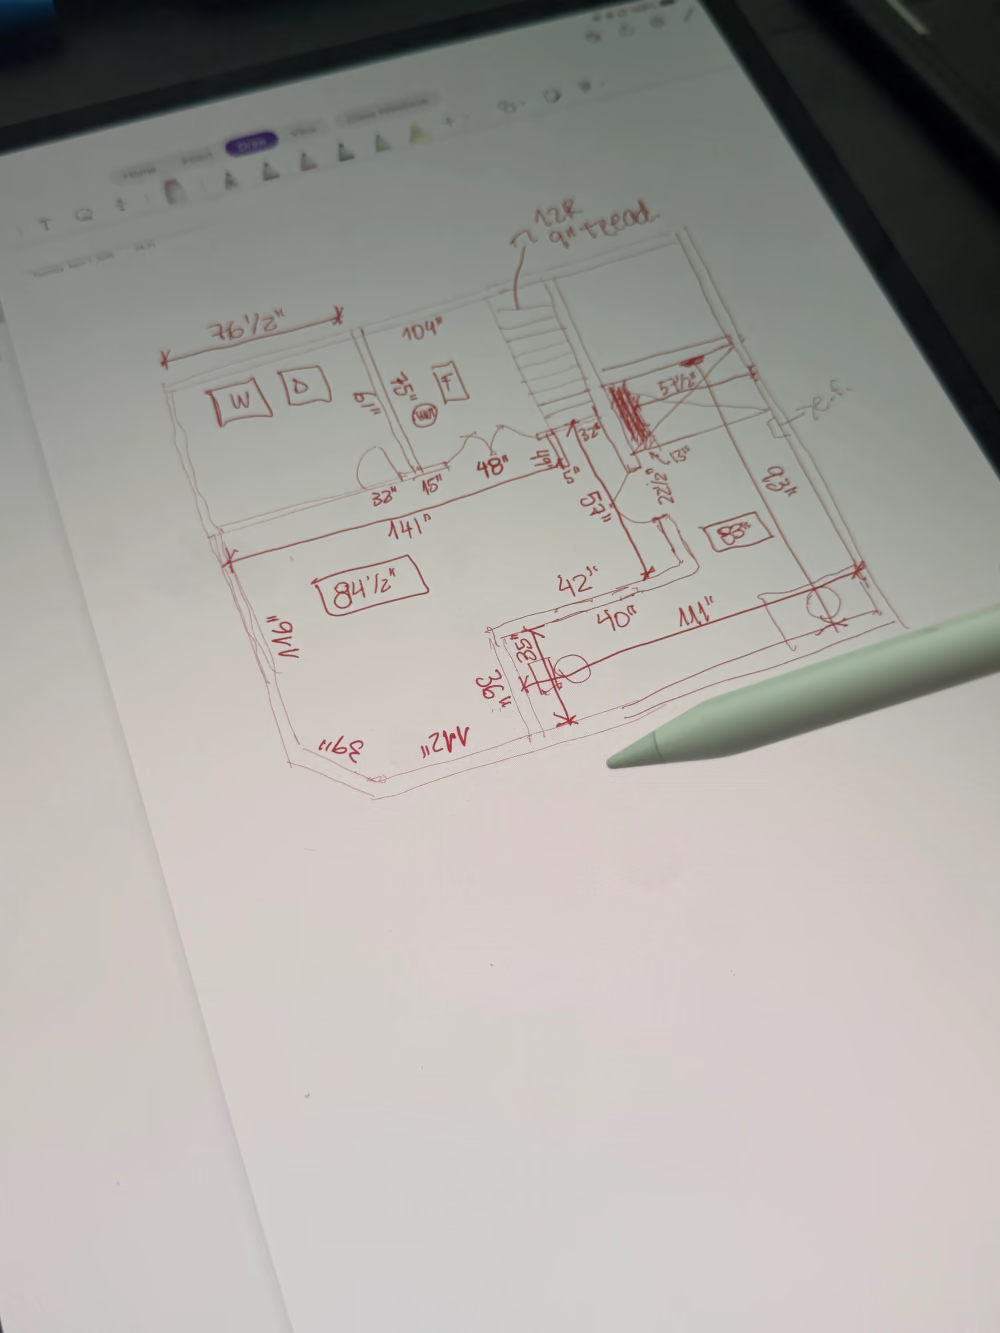
Space planning · Ontario
A visual planning study used to understand circulation, room relationships, and the effect of design decisions before detailed permit documentation.
Explore permit drawingsYour property will be different
We’ll review the project context and help identify a practical design and permit-drawing scope for your home.
Request a Project Review