
1. Review the property
We start with the address, municipality, project goals, and available property information.
BCIN-qualified permit drawings · Barrie & Simcoe County
Turn your addition, renovation, second unit, deck, garage, custom home, or existing-work issue into a coordinated drawing package prepared for municipal review.
Preparing for an October renovation or spring build? Use our fall project planning checklist to gather your starting information.
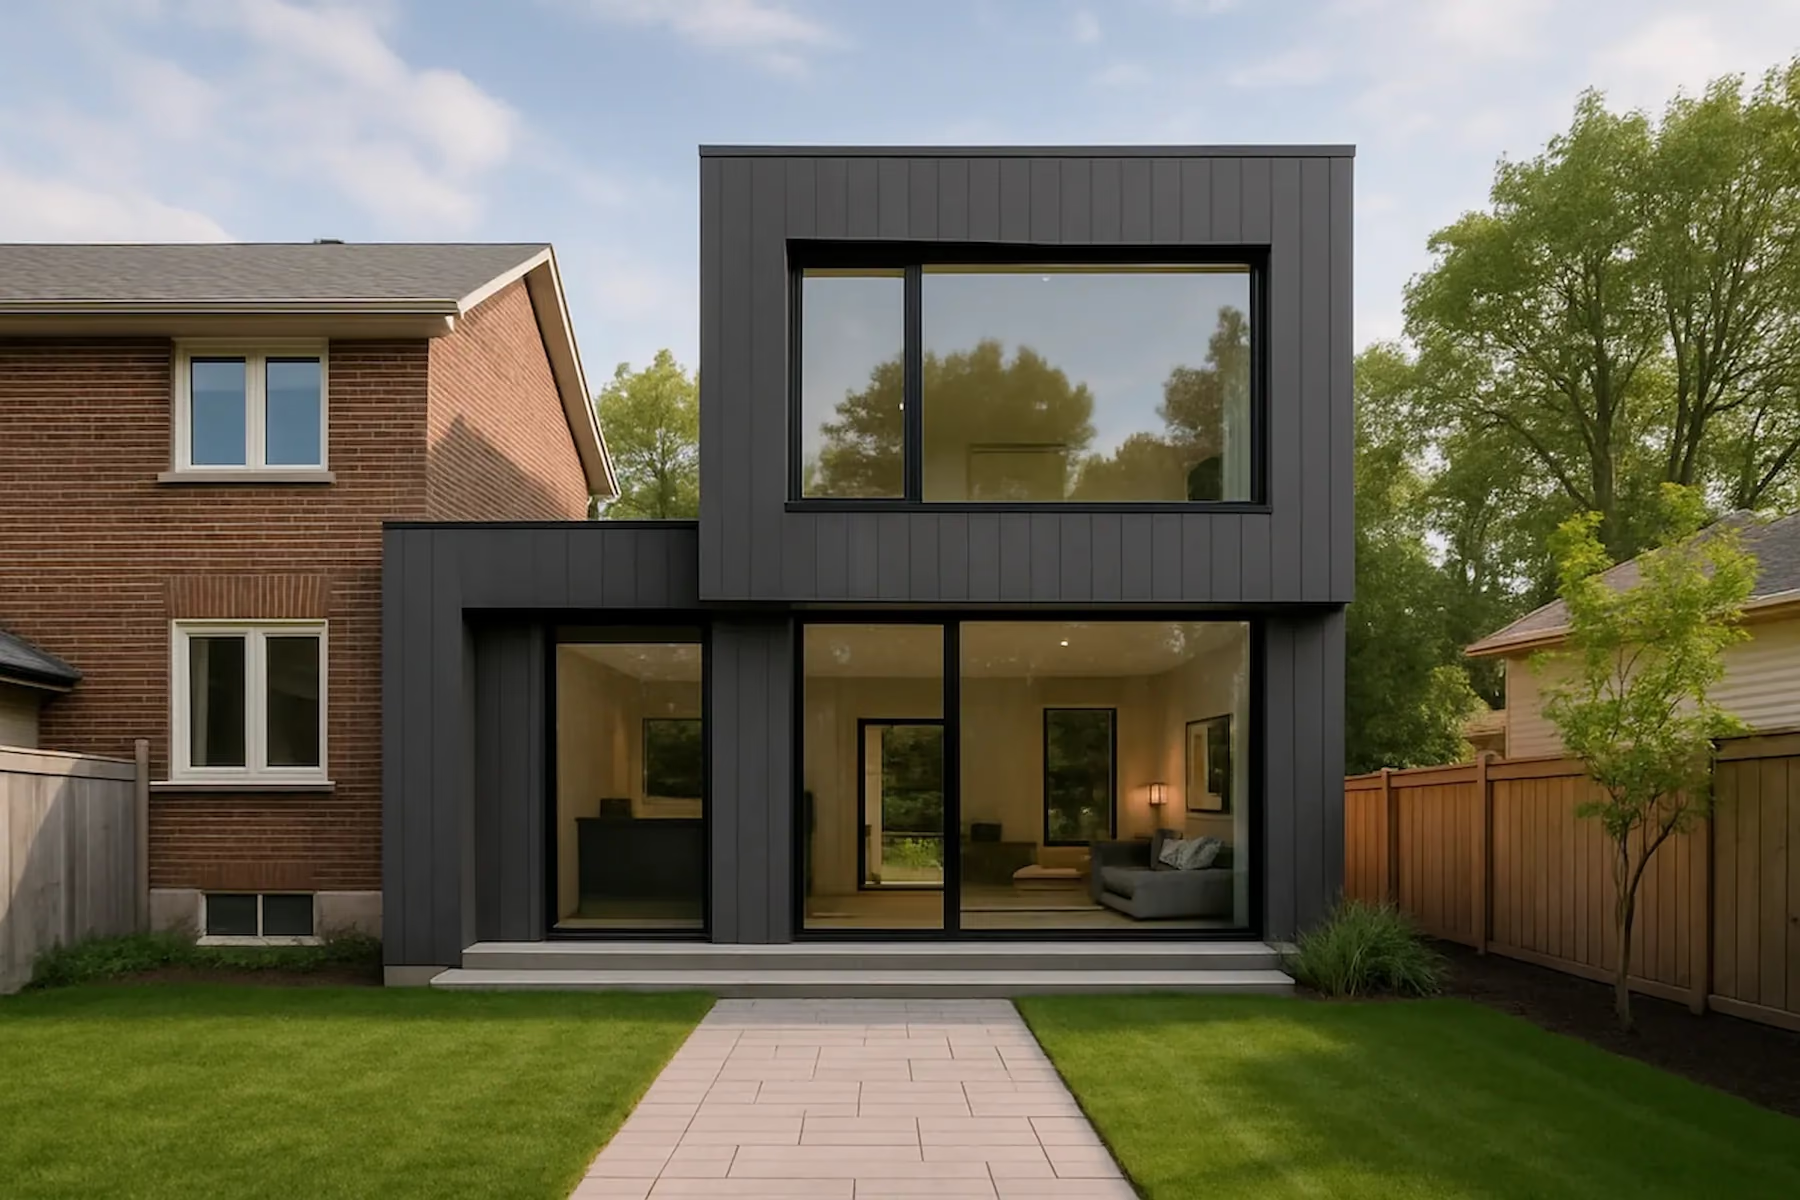
What permit drawings do
A residential permit application typically needs drawings and supporting documents that describe the property, existing conditions, proposed construction, and applicable design details. The required package changes with the project type and municipality.
ESCL Design begins by reviewing the address, proposed work, and available information. We then define the architectural drawing scope and identify when structural, mechanical, planning, conservation, or other specialist input may be needed.
Common residential projects
Rear additions, upper-storey additions, layout changes, and structural alterations.
02 Second suite drawingsBasement apartment plans, secondary suite layouts, entrances, egress, and permit support for additional residential units.
03 Decks and porchesSite layouts, framing intent, elevations, stairs, guards, and project details.
04 Garages and accessory structuresAttached or detached garages, replacements, additions, and conversions.
05 Custom home permit drawingsSite-conscious home design, floor plans, elevations, sections, and permit documentation.
06 Order to Comply and existing workAs-built documentation and drawing support for retroactive permit applications in Barrie and nearby communities.
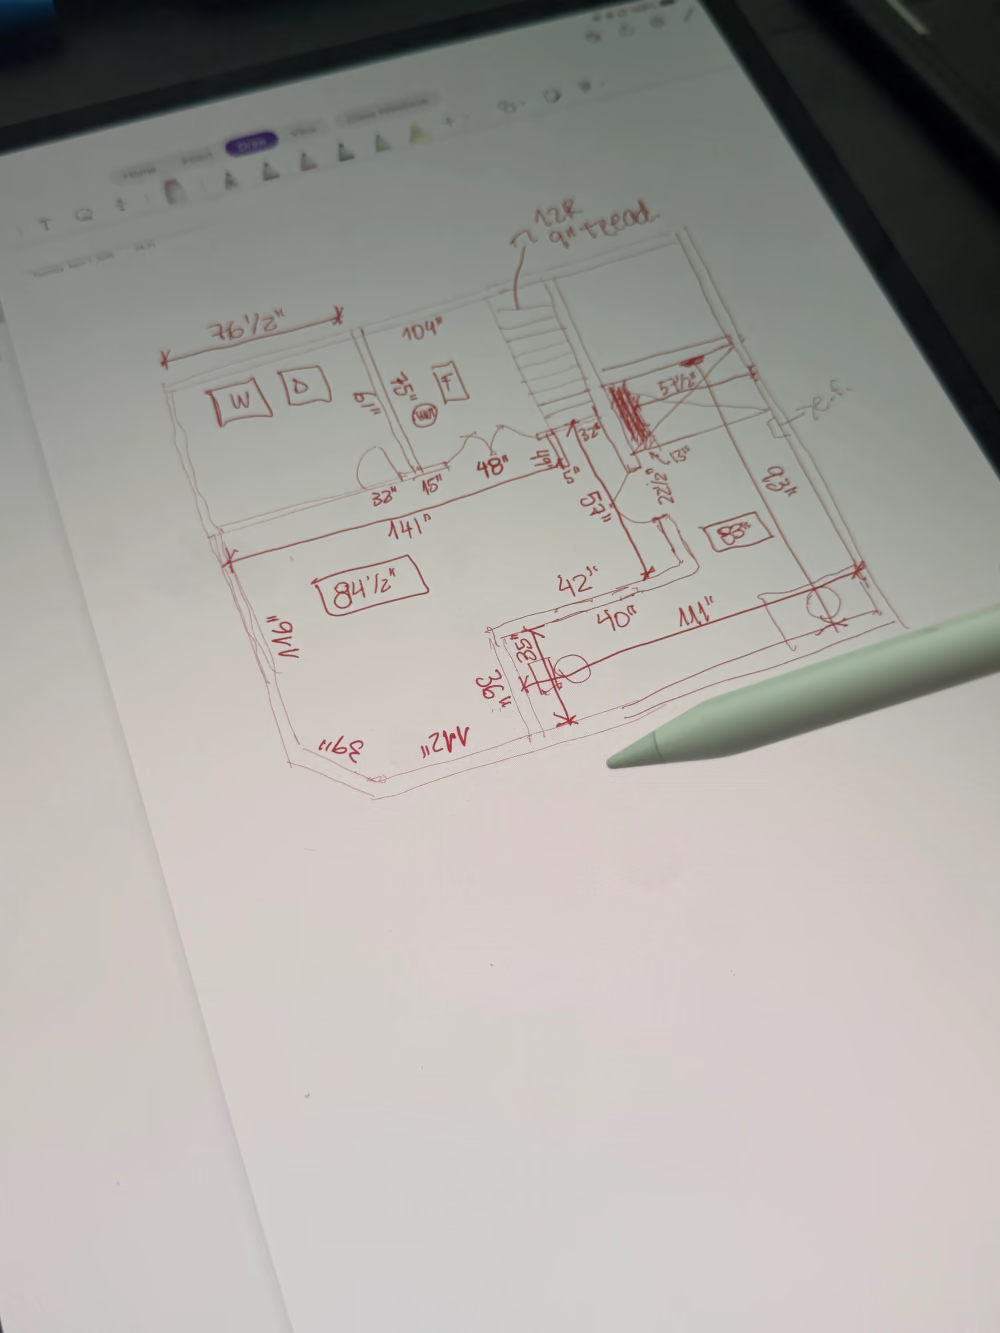
Possible drawing components
The final list depends on the project and municipal checklist. Architectural drawing packages commonly include a combination of:
How the work progresses
We start with the address, municipality, project goals, and available property information.
We identify the drawings, measurements, supporting documents, and consultants likely to be required.
We prepare and coordinate the architectural plans, elevations, sections, notes, and details.
We organize the architectural package and address design-related comments within the agreed scope.
Municipal requirements vary
The City of Barrie advises that residential applications require supporting documents and legible, scaled drawings that establish compliance with applicable requirements. Other municipalities use their own forms, checklists, and submission systems.
For official requirements, fees, forms, and interpretations, homeowners should consult the applicable municipality directly. ESCL Design provides residential design and drawing services—not legal advice and not a guarantee of municipal approval.
View City of Barrie residential permit guidanceFrequently asked questions
No. Send the property address, municipality, project type, and any sketches, photos, surveys, notices, or previous drawings you already have. ESCL Design can review the information and identify useful next steps before a drawing package is confirmed.
The final package depends on the project and municipal checklist. It commonly includes site information, existing and proposed floor plans, elevations, sections, construction notes, details, and coordination notes for other consultants when required.
Yes. Drawing-related municipal review support can be included within the agreed project scope. Requirements, fees, third-party reports, engineering, and official interpretations remain separate from ESCL Design's residential drawing services.
No. Barrie and nearby municipalities use their own forms, checklists, fees, and submission systems. The property, proposed work, and existing conditions determine the drawings and supporting information that may be required.
Discuss your project