Innisfil permit drawings and application support

Innisfil Building Permit Drawings

Municipality-ready architectural drawings for residential and commercial permits in Innisfil, ON.

building permit drawings Innisfil Ontario - ESCL Design
Permit-ready drawings for Innisfil homeowners, builders, and property owners.

Local permit drawing help in Innisfil

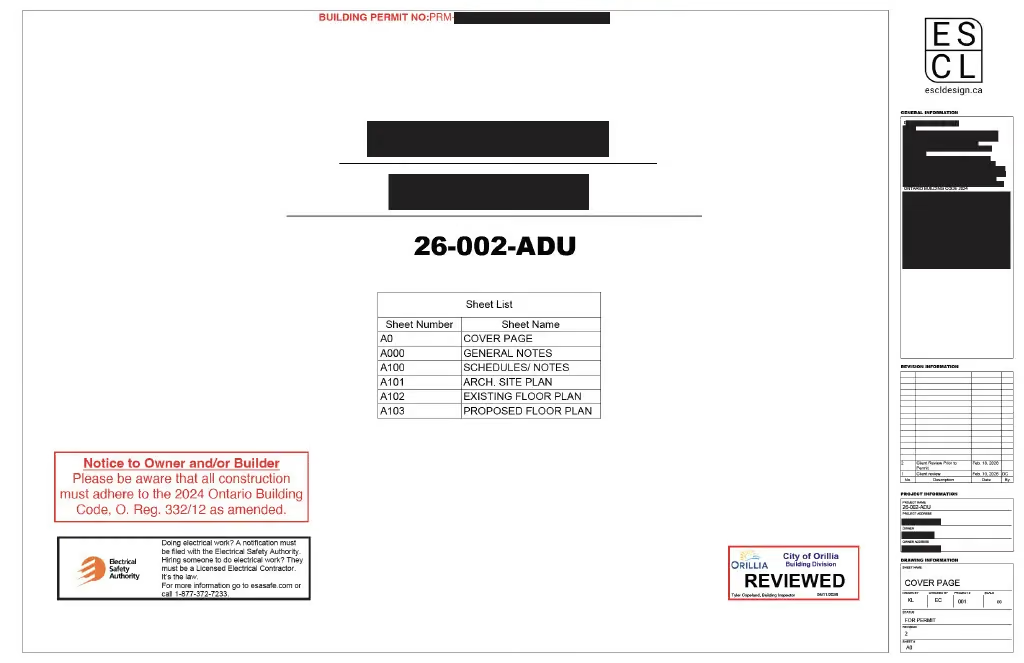
Getting a building permit in Innisfil, Ontario requires a clear understanding of the proposed work, the property context, zoning rules, and the drawings the Town of Innisfil building department needs to review. ESCL Design prepares architectural drawings Innisfil homeowners and contractors can use for additions, renovations, garages, decks, secondary suites, new homes, and selected commercial improvements. An Innisfil building permit application usually moves faster when the permit package explains the scope, dimensions, assemblies, structural intent, and Ontario Building Code considerations in a clean, reviewer-friendly format. Our process starts with your address, project type, sketches, survey, photos, and any existing municipal notes, then turns that information into permit-ready drawings Innisfil clients can submit with more confidence. Whether you searched for building permit near me Innisfil, residential permit drawings Barrie Innisfil, or Innisfil building permit drawings, ESCL Design gives you a practical path from idea to municipal review. If you are unsure what the Town may ask for, contact ESCL Design and we will help identify the next step.

Building Permit Drawing Services in Innisfil

Architectural permit drawings and application support for homeowners, builders, and small businesses across Innisfil and Simcoe County.

01

Residential Additions & Renovations

ESCL Design prepares building permit drawings Innisfil Ontario homeowners can use for additions, layout changes, structural openings, and major renovations. Drawings are organized around municipal review needs and Ontario Building Code information.

02

New Home Construction Drawings

For new homes in Innisfil, we create architectural drawings that describe the proposed floor plans, elevations, sections, and construction intent. Your permit package is developed to support a clear Innisfil permit application.

03

Garage & Accessory Structure Permits

Detached garages, workshops, sheds, and accessory buildings often require zoning and permit review. We prepare permit-ready drawings Innisfil property owners can use to show size, setbacks, structure, and construction details.

04

Deck & Porch Permit Drawings

Decks and porches may need a building permit depending on height, attachment, guards, stairs, and structural scope. ESCL Design prepares architectural drawings Innisfil reviewers can understand without guesswork.

05

Secondary Suite / In-Law Suite Permits

Secondary suites and in-law suites need careful permit documentation for life safety, exits, separation, and layout. We help homeowners prepare Innisfil building permit drawings for legal additional residential unit projects.

06

Commercial Permit Drawings

Small commercial renovations may require drawings for layouts, washrooms, exits, partitions, and code review. ESCL Design supports permit-ready drawings Innisfil businesses can use for municipal conversations and submissions.

How the Innisfil Building Permit Process Works

A practical path from project idea to construction, aligned with the typical Town of Innisfil building department process.

  1. Determine if a permit is required

    Confirm the project type, location, zoning context, and whether the work requires an Innisfil building permit before construction starts.

  2. Hire a designer to prepare drawings

    ESCL Design gathers your property details and prepares permit-ready architectural drawings for the project scope.

  3. Submit application to Town of Innisfil

    The permit application, forms, drawings, and supporting information are submitted to the municipality for review.

  4. Municipality reviews drawings

    The Town reviews the package for zoning, Ontario Building Code, and completeness, then may issue comments or request revisions.

  5. Permit issued and construction begins

    After approval and applicable fees, the building permit is issued and construction can begin according to the approved drawings.

  6. Inspections during construction

    Required inspections are booked during construction so the municipality can verify key stages of the permitted work.

Why Innisfil Homeowners Choose ESCL Design

  • Permit drawings prepared for Town of Innisfil review.
  • Fast turnaround, with many projects targeted in 5-10 business days after scope confirmation.
  • Serving Innisfil, Barrie, Bradford, Alliston, and Simcoe County.
  • Residential and selected commercial permit drawing expertise.
  • Direct communication with Emilio Conde.
  • Competitive pricing with a free initial consultation.

Innisfil Building Permit FAQs

Do I need a building permit in Innisfil, Ontario?

Many projects in Innisfil require a building permit before construction begins. Common examples include additions, new homes, structural renovations, decks, garages, secondary suites, and some commercial improvements. The Town of Innisfil building department reviews applications to confirm code and municipal requirements. ESCL Design can help you understand whether your project likely needs permit-ready drawings.

What drawings are required for a building permit in Innisfil?

An Innisfil building permit package often includes floor plans, elevations, sections, construction notes, site information, and project-specific details. More complex projects may require consultant input such as structural engineering. ESCL Design prepares architectural drawings Innisfil homeowners can use to communicate the scope clearly. A complete package helps reduce back-and-forth during municipal review.

How long does it take to get a building permit in Innisfil?

Timing depends on project complexity, application completeness, municipal workload, and whether revisions are requested. Straightforward residential permit drawings can often be prepared quickly once measurements, survey details, and scope are confirmed. The Town of Innisfil review period is separate from design time. ESCL Design focuses on clear drawings so the Innisfil permit application starts from a stronger place.

Can ESCL Design submit permit drawings to the Town of Innisfil?

ESCL Design can prepare the permit-ready drawings and support the submission path depending on your project needs. Some homeowners prefer to submit directly, while others want help organizing the application package. We can also respond to design-related municipal comments within the agreed scope. The goal is to keep the building permit Innisfil process clear and manageable.

What types of projects require a permit in Innisfil?

Projects that commonly require permits include additions, new homes, garages, decks, porches, secondary suites, basement apartments, structural renovations, and commercial interior alterations. Smaller cosmetic updates may not require a permit, but structural, plumbing, life safety, and building-envelope changes often do. Confirming early with the Town of Innisfil helps avoid delays or orders to comply. ESCL Design can prepare Innisfil building permit drawings when a permit package is needed.

How much do building permit drawings cost in Innisfil?

Pricing depends on the project type, existing information, drawing scope, number of revisions, and whether zoning or consultant coordination is required. A simple deck or garage usually has a different scope than a new home, second suite, or major renovation. ESCL Design offers a free initial consultation to review your Innisfil building permit needs. After that, we can outline the likely permit drawing scope and fee.

Areas We Serve Around Innisfil

ESCL Design provides building permit drawings in Innisfil, Alcona, Cookstown, Lefroy, Churchill, Barrie, Bradford West Gwillimbury, Alliston, Angus, Collingwood, and communities across Simcoe County. Whether you need building permit drawings in Innisfil's Alcona community or anywhere across Simcoe County, ESCL Design is your local expert.

What Our Clients Say

Client feedback for permit drawing support across Innisfil, Barrie, and Simcoe County.

★★★★★

"Clear drawings, practical guidance, and a straightforward permit path."

Mark, garage permit
★★★★★

"ESCL Design helped us understand what the municipality needed before we applied."

Sarah, renovation permit
★★★★★

"Fast communication and a clean drawing package for our residential project."

Daniel, addition drawings

Ready to Start Your Innisfil Permit Application?

Contact ESCL Design today for a free consultation and fast, accurate permit-ready drawings.