
Residential additions
We prepare permit drawings for rear additions, second-storey additions, attached garages, and interior expansions. Your package is organized for municipal review with plans, elevations, sections, and construction notes.
Barrie permit drawings and application support
Need permit drawings near me in Barrie, Ontario? ESCL Design prepares permit-ready architectural drawings for homeowners, builders, and property owners who need a clear path through municipal building permit review.
When you search for building permits near me in Barrie, you need more than a generic drafting service. ESCL Design prepares architectural permit drawings Barrie homeowners can use for additions, renovations, garages, new homes, and accessory structures. Our work is developed around municipal requirements, zoning context, Ontario Building Code considerations, and the details reviewers expect to see in a complete building permit application Barrie property owners can submit with confidence. From the first consultation, we clarify your project scope, gather property information, prepare permit-ready drawings, and help you understand what the City of Barrie or nearby Simcoe County municipality may request. Whether you are planning a renovation in Barrie, a garage in Innisfil, or permit ready drawings in Barrie, Ontario for a new build, ESCL Design gives you a focused local process built for approval.
Code-focused drawings and application support for residential and light commercial projects across Barrie and Simcoe County.
We prepare permit drawings for rear additions, second-storey additions, attached garages, and interior expansions. Your package is organized for municipal review with plans, elevations, sections, and construction notes.
ESCL Design creates architectural permit drawings for custom homes and replacement dwellings. We help define layouts, exterior elevations, assemblies, and permit documentation before construction begins.
Detached garages, workshops, sheds, and accessory structures often need zoning and building permit review. We prepare clear drawings that show structure, size, setbacks, and construction intent.
For small commercial renovations, we help document the proposed layout and permit drawing scope. Drawings can support tenant improvements, interior changes, and municipal review conversations.
We help organize site information for zoning checks, site plan discussions, and preliminary municipal review. This makes your permit path easier to understand before detailed construction drawings are finalized.
A straightforward process for turning your project idea into municipality-ready permit drawings.
Tell us about the property, project type, location, and timeline so we can identify the likely permit drawing scope.
ESCL Design develops the drawings, notes, and details required for the agreed permit package.
We can assist with submission or provide the completed documents for you to submit directly.
Once municipal review is complete and the permit is issued, your contractor can move into construction.
Most additions, structural renovations, new homes, garages, decks, and accessory structures need permit drawings that show scope, dimensions, construction assemblies, and Ontario Building Code information.
Timing depends on project complexity, existing information, and required revisions, but many residential permit drawing packages can begin after a consultation, site information review, and agreed scope.
ESCL Design can prepare permit-ready drawings and either help submit the application or provide the package so you can submit directly to your municipality.
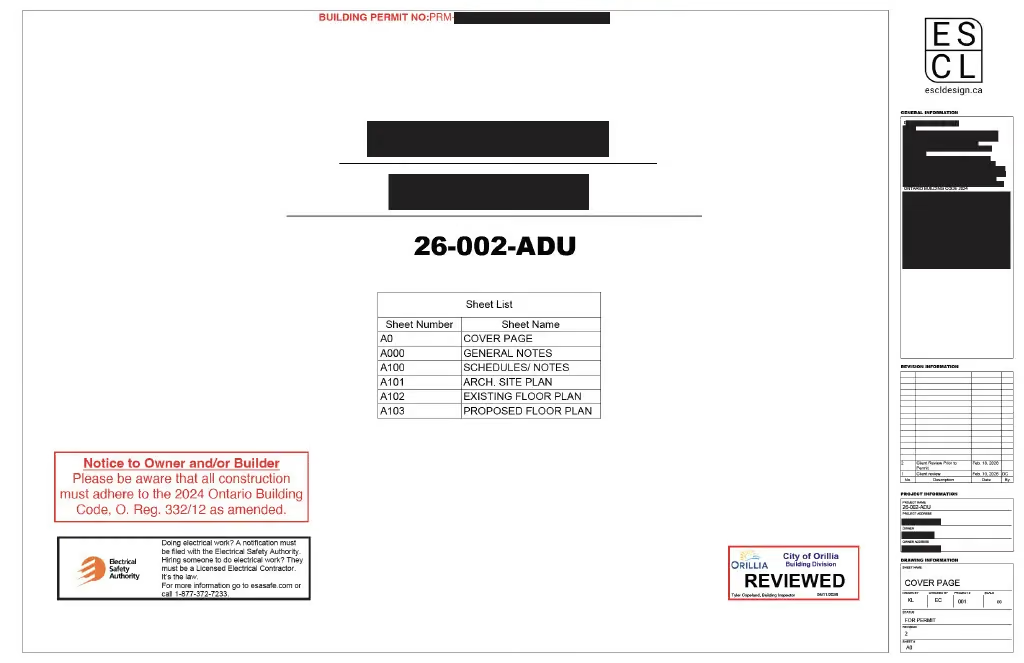
A typical package may include floor plans, elevations, sections, construction notes, site plan information, details, and designer information required for municipal review.
Yes. ESCL Design serves Barrie, Simcoe County, Innisfil, Orillia, Collingwood, Wasaga Beach, Alliston, and nearby Ontario communities.
ESCL Design provides building permit drawings near Barrie and across Simcoe County, including Barrie, Innisfil, Oro-Medonte, Springwater, Essa, Alliston, Angus, Orillia, Midland, Penetanguishene, Collingwood, Wasaga Beach, Bradford West Gwillimbury, New Tecumseth, and nearby Ontario communities needing permit drawings near me, architectural permit drawings Barrie, and permit ready drawings Barrie, Ontario.