Your project type
New homes, additions, renovations, garages, decks, basement apartments, second units, garden suites, ADUs, and structural alterations.
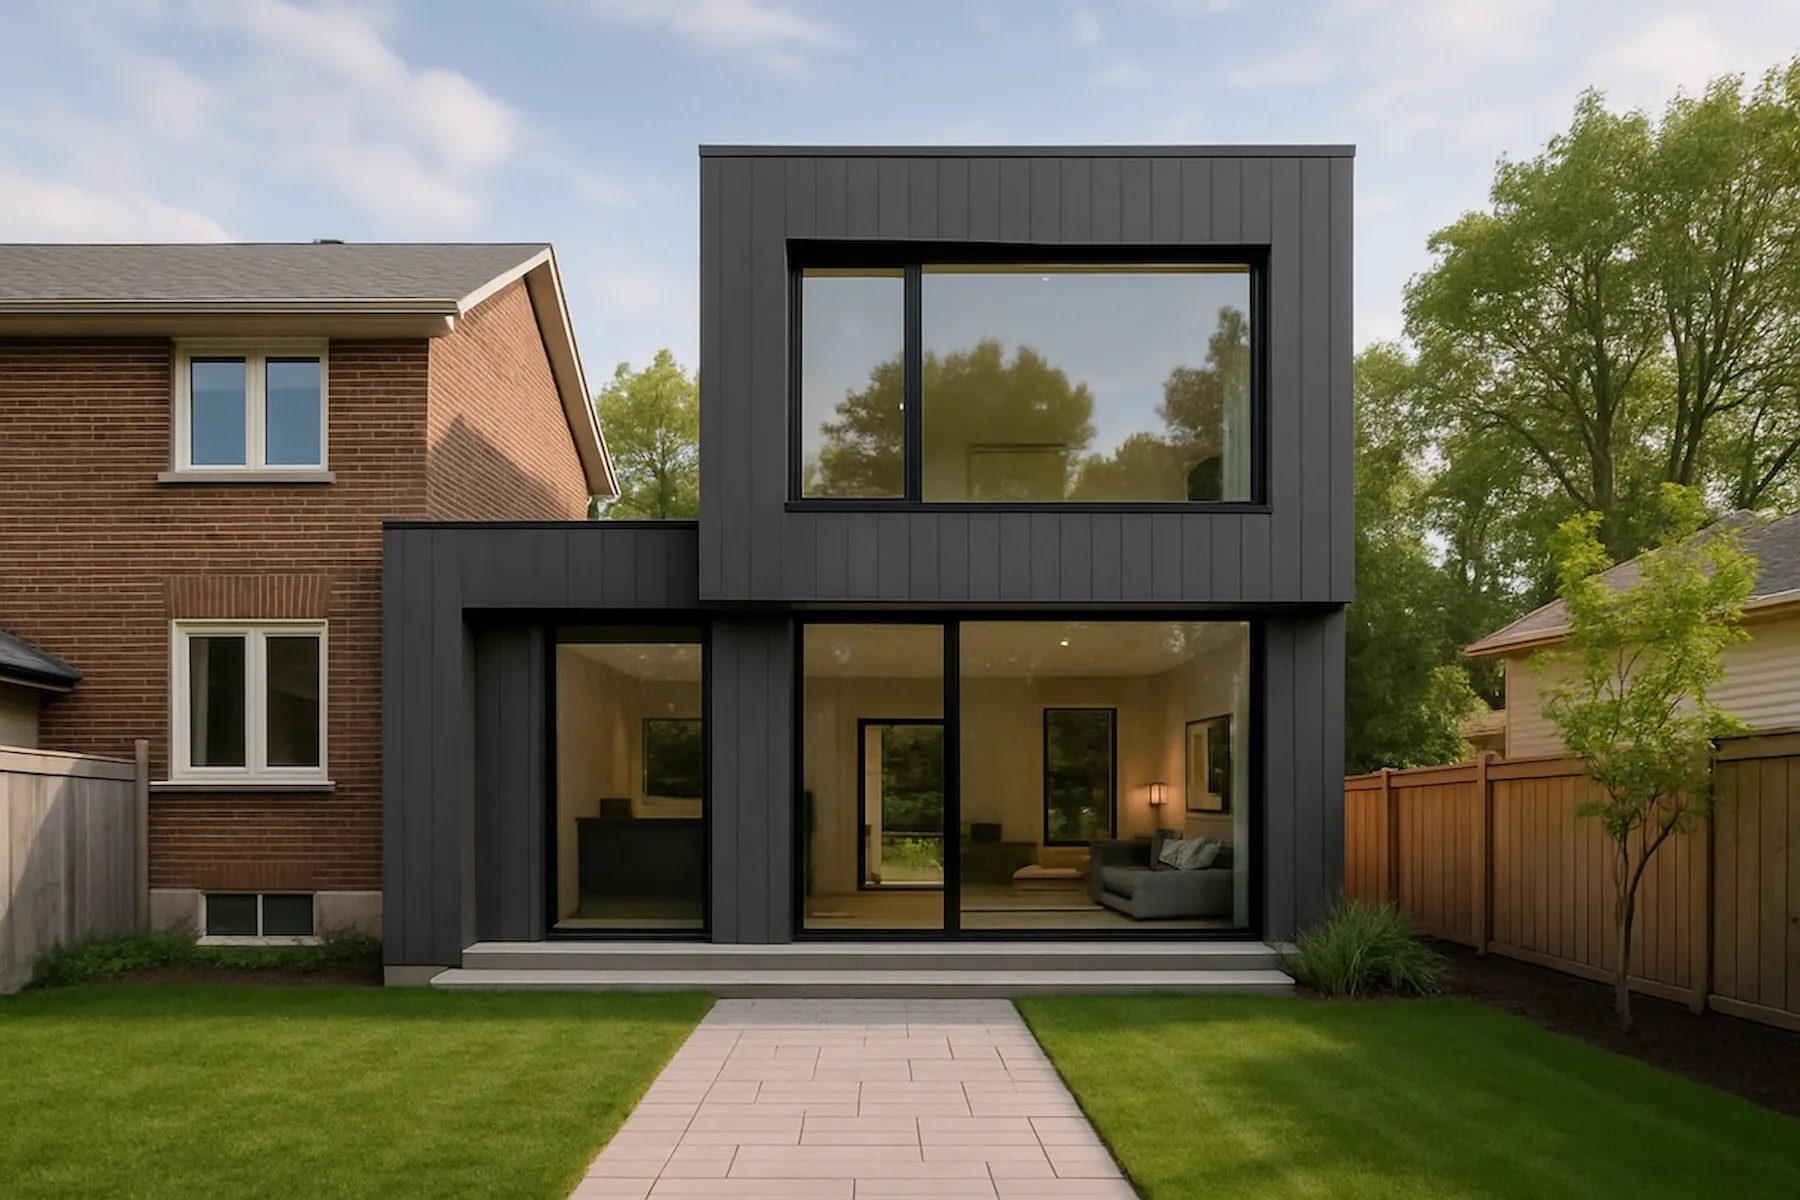
For Barrie, Alliston & Simcoe County homeowners
Find out what drawings, approvals, and information your residential project may need before you apply for a building permit or begin construction.
New home, addition, garage, deck, basement apartment, garden suite, renovation, or existing work—we’ll review your starting information and explain the likely next steps in plain language.
A clear place to begin
Many homeowners know what they want to build but are unsure what their municipality may ask for. Before committing to construction, it helps to understand the likely drawing, property-information, and consultant requirements.
The free BCIN Permit Readiness Check reviews your starting point. We explain what you have, what may be missing, and what to confirm with the municipality before a formal application.
Request my free review →What we review
New homes, additions, renovations, garages, decks, basement apartments, second units, garden suites, ADUs, and structural alterations.
Surveys, house plans, measurements, site plans, previous drawings, engineering reports, photos, and municipal comments.
Architectural drawings, existing-condition documentation, site information, energy documentation, engineering coordination, and application support.
Requirements vary by property, municipality, and project scope. The review identifies likely needs; the municipality makes official determinations.
How it works
Share the address, municipality, proposed work, and the questions you want answered.
Upload optional PDF drawings, surveys, municipal comments, sketches, or property photos.
A BCIN-qualified residential designer evaluates the information within the firm’s design scope.
We summarize what you have, what may be needed, and a practical route forward.
What you’ll receive
This is an informational review, not a permit approval, code ruling, legal opinion, zoning confirmation, or guarantee of municipal acceptance.
Why ESCL Design
Municipalities we serve
Frequently asked questions
Every project is different. These answers explain what the free review can—and cannot—determine.
Yes. The initial informational review is free and there is no obligation to retain ESCL Design for paid services.
No. Send the property address and a description of what you want to build or change. Existing drawings, photos, surveys, or sketches are helpful but optional.
We can provide an initial project-specific assessment and identify likely permit considerations. The applicable municipality is the authority that makes official permit determinations.
Yes, for eligible residential projects within the firm’s qualified design scope. After the readiness review, we can outline a proposed drawing scope and identify other consultants when required.
Permit submission support can be discussed as part of the project scope. The property owner remains responsible for application information, fees, authorizations, and municipal decisions.
Upload or describe the comments. We can review design-related items and identify whether architectural revisions or another consultant may be needed.
Yes. PDF drawings and common image files are optional. The form accepts up to eight files with a combined limit of 10 MB.
Timing depends on current availability and the complexity of the information submitted. ESCL Design will confirm the expected review timing after receiving the request.
Free informational review
Share what you know. Existing plans and photos are helpful, but they are not required.