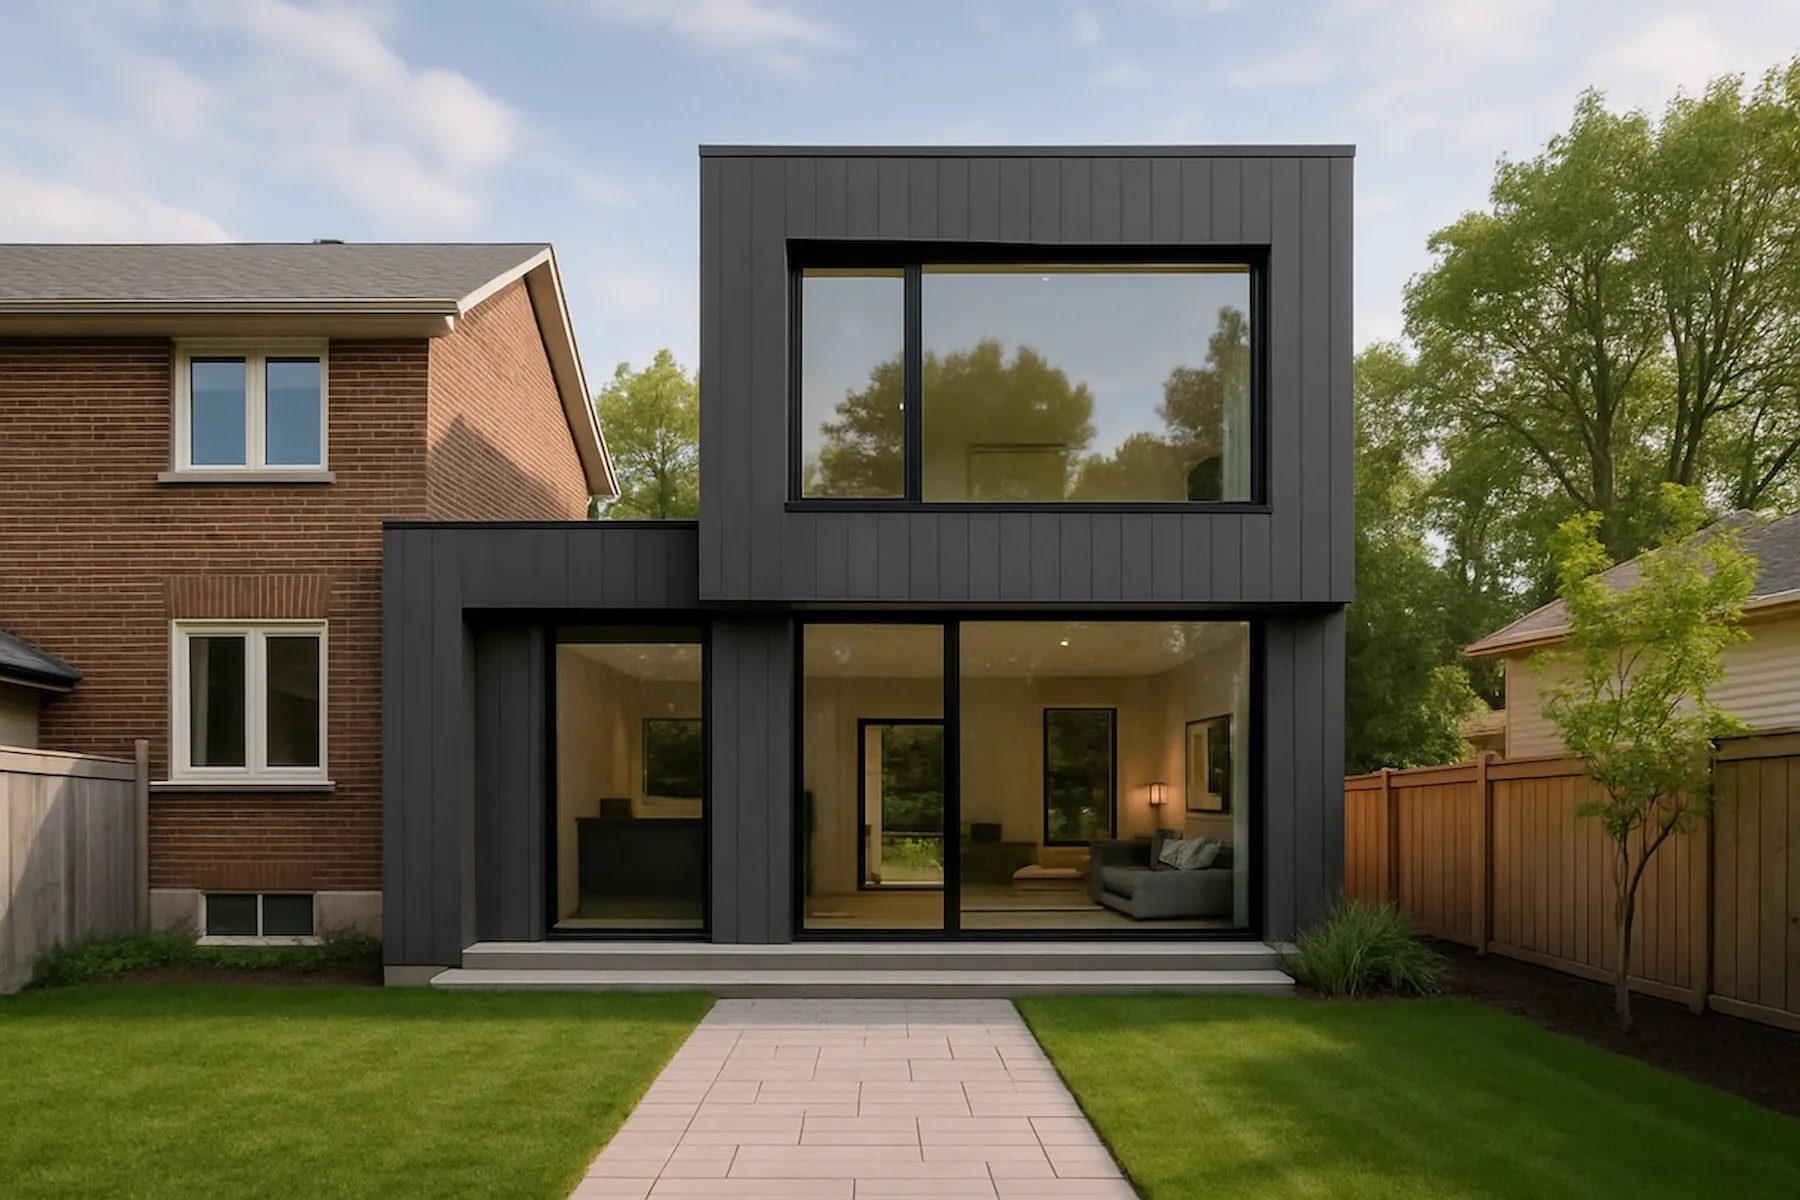
Permit Drawings
Permit-Ready Drawings in Barrie and Simcoe County
ESCL Design prepares permit-ready BCIN drawings for residential projects in Barrie and surrounding municipalities. We deliver thorough drawing packages prepared for municipal review, zoning checks, and Ontario Building Code compliance.
Typical permit packages include site plans, floor plans, building elevations, sections, construction notes, code references, and coordination information required by your local building department.
Services We Offer
- BCIN permit drawing packages for additions and renovations
- Second suite and basement apartment permit drawings
- New residential construction, decks, and detached garages
- Code coordination, egress, fire separation, and zoning support
- Support for municipal Orders to Comply and permit drawing corrections
- Permit application support and municipal submission guidance
How the Process Works
- Initial consultation and site review
- Concept and schematic drawings
- Development of permit drawings and code notes
- Final review and permit submission support
To discuss your project or to get a quote for permit drawings in Barrie, contact us or book a free consultation.
Contact