BCIN designer Ontario · Residential house design

BCIN designer Ontario for architectural house design and permit drawings.

ESCL Design prepares BCIN-certified residential design packages for custom homes, additions, second suites, decks, garages, and Order to Comply projects, with drawings developed around Ontario Building Code requirements and municipal permit review.

  • BCIN-certified residential designer
  • Ontario Building Code focused drawings
  • Permit-ready documentation and review support
BCIN-certifiedOntario residential design
OBC-focusedCode-conscious drawings
Custom homesDesign through permits
Municipal reviewComment-response support
Ontario serviceBarrie, Simcoe County and beyond

Trusted residential design

★★★★★

5.0 Google rating from homeowner feedback

Find ESCL Design on Google Maps

Professional guidance from first call to permit drawings. ESCL Design made the process clear, practical, and easy to understand.

Ontario homeownerResidential permit drawing project

Innisfil permit drawing support

Building Permit Drawings in Innisfil, ON

ESCL Design prepares municipality-ready architectural drawings for building permits across Innisfil and Simcoe County. Fast turnaround, competitive pricing, and accepted by the Town of Innisfil building department.

Learn More About Innisfil Permits →
Building permit drawings prepared for Innisfil Ontario projects

Local building permit support

Need Building Permit Drawings?

We prepare municipality-ready architectural drawings for permits across Simcoe County. Fast, accurate, approved.

Learn More →
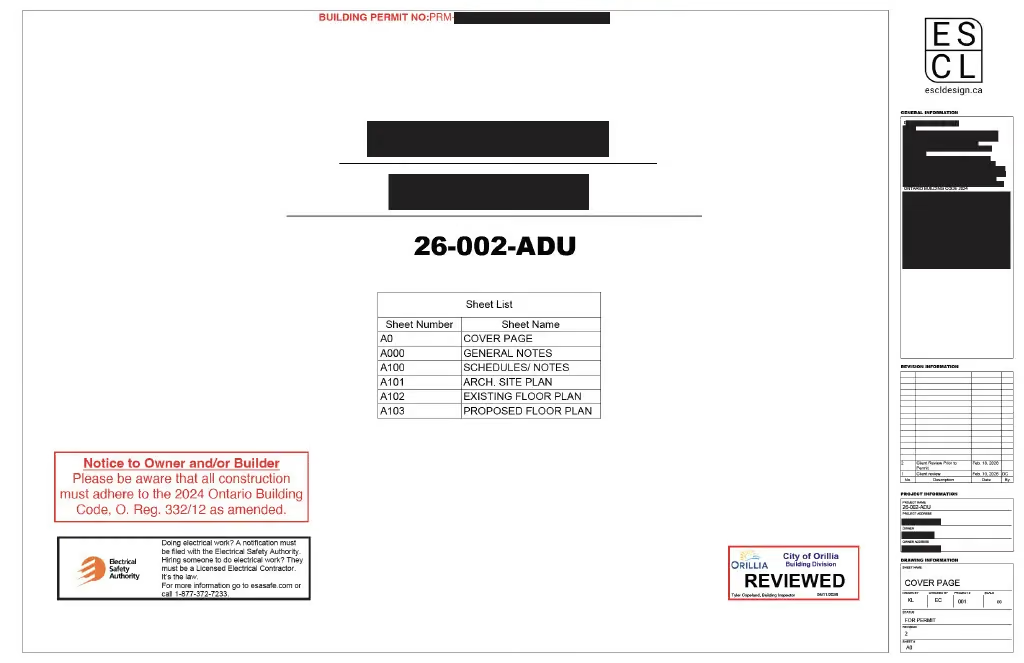
Approved building permit drawings prepared for municipal review
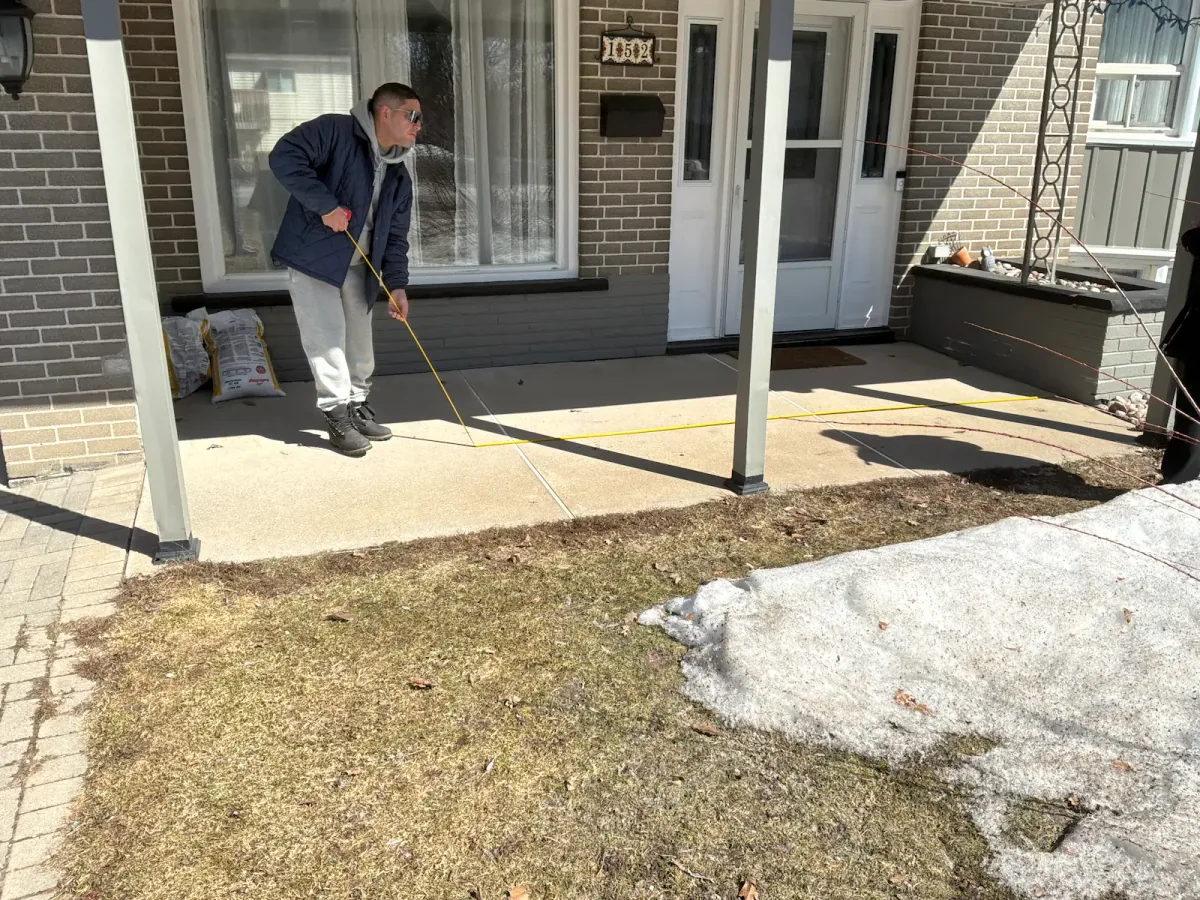
Residential second dwelling unit and permit drawing planning in Simcoe County

BCIN expertise and permit clarity

Ontario Building Code focused drawings make permit conversations easier.

ESCL Design helps homeowners turn custom homes, additions, second suites, decks, garages, and Order to Comply issues into a defined residential design and building permit drawing scope.

  • 01
    BCIN and project fitConfirm the work, property location, municipality, zoning context, and likely drawing needs.
  • 02
    Permit-ready packagePrepare plans, elevations, sections, assemblies, details, and designer information appropriate to the agreed scope.
  • 03
    Municipal review supportHelp respond to design-related review comments and coordinate drawing revisions within the project scope.
See all residential services

A clear design-to-permit process

From first review to permit-ready residential drawings.

  1. 01

    Discovery and property review

    Share the address, municipality, project type, survey, photos, sketches, old drawings, or municipal notices you already have.

  2. 02

    Design and BCIN drawing scope

    We define the architectural house design scope, permit drawings, Ontario Building Code considerations, and consultant needs.

  3. 03

    Permit package and support

    Your agreed drawing package is prepared for permit submission, with design-related support for municipal comments.

Service areas across Ontario

Architectural house design and BCIN permit drawings across Ontario.

OntarioBarrieSimcoe CountyAllistonInnisfilOrilliaCollingwoodWasaga BeachAuroraBradfordSpringwaterOro-Medonte

Start your Ontario permit path

Need a BCIN designer for a custom home, addition, suite, deck, or garage?

Send a few details about the property and the work you want to do. ESCL Design will review the inquiry and help identify the next useful design, code, and permit drawing step.

Or email info@escldesign.ca

By submitting this form, you agree that ESCL Design may use your information to respond to your request. See our Privacy Policy.